
Natural-Light Roofing Systems
PVC Translucent Roofing for Industrial Daylighting
Profile-matched PVC translucent roof sheets for warehouses, workshops, factories, agricultural buildings and storage facilities where natural daylight must be coordinated with opaque roofing, heat control, condensation and fire requirements.
- Light transmission confirmed by grade
- Opaque and translucent profile matching
- Heat-gain and condensation review
- Fastening, overlap and expansion planning

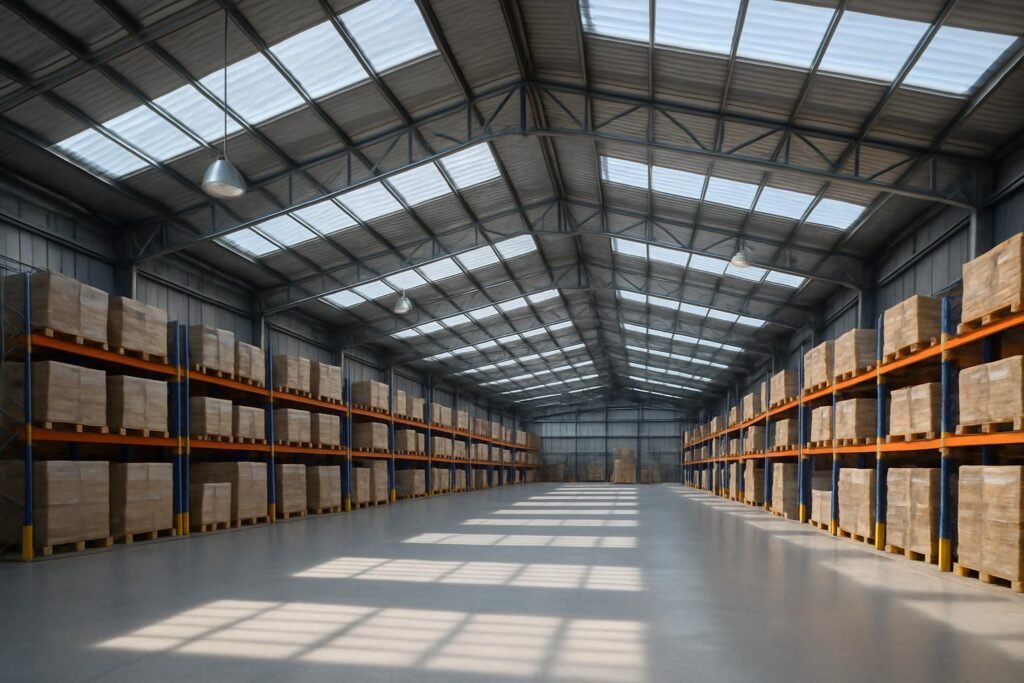
Industrial daylight roofing uses translucent roof panels to bring natural light into warehouses, factories, workshops or agricultural buildings. The translucent panels are normally installed as selected roof strips or zones alongside compatible opaque roofing sheets.
A successful system requires more than a light-transmitting sheet. The designer must confirm profile matching, transmission and diffusion, heat gain, UV grade, condensation, fire requirements, support spacing, fasteners, thermal movement, roof pitch and maintenance access.
Why daylighting
What an industrial daylighting system should achieve
The goal is usable natural light without creating unacceptable glare, overheating, leakage, condensation or profile mismatch.
Daytime illumination
Introduce natural light into selected interior zones based on the building layout and target illuminance.
Matched roof appearance
Use a translucent profile that follows the surrounding opaque corrugation or trapezoidal sheet.
Controlled light distribution
Review transmission, diffusion, glare and shadows instead of choosing only the clearest sheet.
Heat-management input
Coordinate daylight area with climate, roof color, insulation, ventilation and operating hours.
System-level weathering
Plan overlaps, fasteners, seals and expansion at transitions between opaque and translucent sheets.
Maintainable roof zones
Provide safe access and inspection without using translucent panels as unsupported walk surfaces.
Industrial applications
Buildings that may use translucent roof sections
The six cards use different image URLs. Final suitability depends on the building use, climate, stored materials and applicable regulations.
Logistics Warehouses
Review high-bay interiors, operating hours, rack layout, glare and heat at storage locations.
Industrial Workshops
Coordinate daylight with production equipment, task lighting, exhaust systems and roof penetrations.
Manufacturing Plants
Assess process heat, fumes, dust, fire rules, maintenance access and product sensitivity.
Livestock Buildings
Review animal welfare, heat gain, humidity, ammonia, cleaning and condensation conditions.
Agricultural Storage
Consider crop or feed sensitivity, ventilation, humidity, direct sunlight and indoor temperature.
Roof Renovation Projects
Match the existing profile and inspect supports, old skylights, seals, corrosion and roof geometry.
Complete system
Industrial daylighting is a coordinated roofing assembly
Do not buy translucent sheets separately and assume they will fit the existing opaque roof profile.
Opaque roof sheets
UPVC, metal or another main roof material with a defined profile and support design.
Profile-matched translucent sheets
Light-transmitting panels matched by pitch, height, width, laps and fastener location.
Roof details and access
Fasteners, washers, seals, flashing, ridge, drainage and supported maintenance routes.
Product options
Compare the daylight sheet with the surrounding roof
The correct translucent product is the one that meets both the daylight target and the roof-system requirements.
PVC Translucent Roof Sheet
Corrugated light-transmitting PVC roofing that must be specified by grade, profile, transmission, thickness, UV structure and application.
View PVC Translucent Roof Sheets →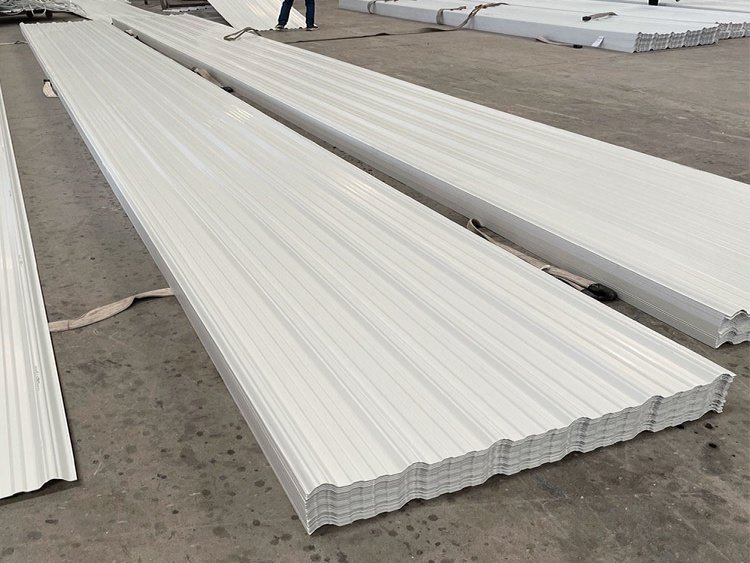
Corrugated UPVC Roof Sheet
Opaque roofing for warehouse, industrial and agricultural applications. Confirm profile compatibility with the translucent sheet before purchase.
View Corrugated UPVC Roof Sheets →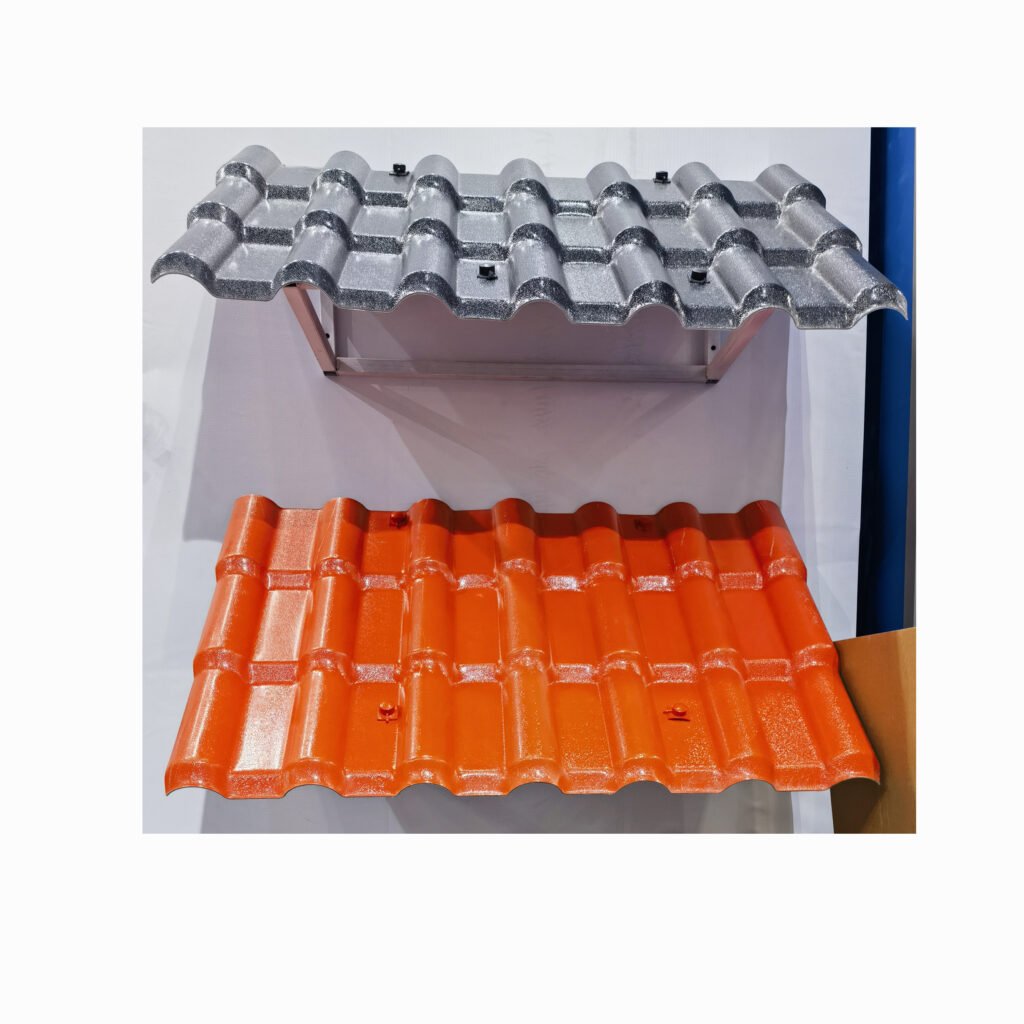
FRP Roofing Sheet
Compare FRP when the project requires a resin-selected profile, fiberglass reinforcement or another translucent industrial sheet option.
Compare FRP Roofing Sheets →Specification checklist
Data to confirm for every translucent roofing quotation
The current public page does not provide one complete verified specification for every translucent profile, so each parameter should be confirmed by model.
| Parameter | What it controls | Required confirmation |
|---|---|---|
| Material grade | Outdoor, thermal, optical and chemical performance | Confirm exact PVC formulation and layer structure |
| Profile geometry | Fit with surrounding opaque roofing | Wave pitch, wave height, rib shape and cross-section drawing |
| Total width | Full manufactured sheet width | Confirm for selected model |
| Effective width | Usable coverage after side overlap | Confirm with the matched profile and lap direction |
| Thickness | Handling, profile stiffness and selected grade | Confirm available thickness and tolerance |
| Light transmission | Indoor daylight level and visibility | Confirm test method, color, sample and nominal value |
| Light diffusion | Glare, hotspots and light distribution | Confirm if a diffusing grade is required |
| UV structure | Outdoor exposure and optical retention | Confirm surface treatment, layer location and test evidence |
| Finished length | Roof layout, end overlap and thermal movement | Coordinate with slope length and transport limits |
| Fire documentation | Project and regulatory acceptance | Request the report for exact material, grade and thickness |
A clear-looking sample does not prove profile fit, UV durability, fire performance or suitability for the project environment.
Daylight design
Do not select the translucent area from one generic percentage
The required layout should be calculated from the building, operation and selected panel performance.
Profile matching
Four dimensions that must match the opaque roof sheet
A sheet that looks similar in a photograph may still fail to overlap or seal correctly on the actual roof.
Wave or rib pitch
Measure the center-to-center distance of repeating corrugations or trapezoidal ribs.
Wave or rib height
Confirm the vertical profile depth and shape at crowns, valleys and side laps.
Total and effective width
Check the manufactured width, side overlap and usable coverage after installation.
Lap and fastening position
Coordinate side laps, end laps, crown fixing, washers and differential movement.
Heat and thermal movement
Translucent zones can behave differently from opaque roofing
Light-transmitting panels may reach different temperatures from the surrounding roof. The installation should allow movement without crushing the sheet or opening the laps.
- Service temperature range
- Sheet-length limits
- Drilling-hole allowance
- Fastener pressure
- Side and end laps
- Opaque/translucent transitions
- Roof color and solar exposure
- Ventilation and insulation
Condensation and leakage
Daylight strips are common temperature-transition zones
Condensation may form on the underside of translucent panels, fasteners, laps or nearby purlins if indoor moisture and roof temperature are not controlled.
- Indoor humidity sources
- Night-time surface cooling
- Insulation discontinuity
- Cold bridges at supports
- Lap and seal condition
- Roof pitch and drainage
- Cleaning and blocked gutters
- Ventilation operation
Installation planning
Resolve these details before shipping the roof sheets
Installation instructions must correspond to the exact panel profile, support material and project conditions.
Support spacing
Use the selected translucent profile, design loads, temperature and approved span data.
Fasteners and washers
Select compatible materials and avoid excessive tightening or unsupported holes.
Side and end overlap
Coordinate water flow, roof pitch, prevailing wind and expansion at every joint.
Cutting and drilling
Use approved tools, support the sheet and remove chips without damaging the surface.
Safe roof access
Do not treat translucent sheets as walkable panels unless a tested supported system says otherwise.
Transition flashing
Detail ridge, eaves, walls, penetrations and changes between sheet materials.
Material comparison
PVC translucent sheet vs FRP and polycarbonate daylighting
Compare the exact profile, grade and tested product—not only the material name.
| Selection factor | PVC Translucent Roofing | FRP Translucent Roofing | Polycarbonate Roofing |
|---|---|---|---|
| Primary use | Profile-matched translucent strips with compatible PVC or UPVC roofing | Industrial and agricultural daylighting using resin and fiberglass reinforcement | Solid or multiwall light-transmitting panels using compatible support systems |
| Profile matching | Confirm wave pitch, height, width, overlaps and fastener positions | Confirm moulded or pultruded profile geometry with the opaque roof | May use separate panel systems rather than a matching corrugated profile |
| Optical data | Confirm transmission, color, diffusion, UV layer and test method | Confirm transmission, resin, glass pattern, surface film and aging data | Confirm transmission, haze, UV layer, thickness and panel structure |
| Chemical environment | Confirm exact PVC grade against exposure and cleaning conditions | Select resin system according to the chemical environment | Confirm polycarbonate compatibility with chemicals and cleaning agents |
| Structural design | Use the selected profile’s support and fastening data | Use the selected resin/reinforcement profile data | Use the chosen solid or multiwall panel system data |
| Best next page | View PVC translucent sheets | Compare FRP roofing sheets | Review the exact polycarbonate roof-panel system and accessories |
Quality control
Inspection points for translucent roofing orders
Optical appearance, profile fit and material documentation should all be checked before the shipment leaves the factory.
Grade identification
Record the approved material, color, UV structure and production batch.
Profile geometry
Verify wave pitch, height, total width, effective width and side-lap fit.
Thickness and length
Measure agreed positions and compare each finished length with the roof schedule.
Light transmission
Use an agreed method, sample condition, color and acceptance range when required.
Surface inspection
Check bubbles, cracks, scratches, inclusions, deformation and edge damage.
Profile trial fitting
Fit the translucent and opaque sheets together with overlaps and fasteners.
Weathering evidence
Confirm UV, optical and mechanical retention data for the selected grade.
Fire documentation
Check the exact product, thickness, standard, report and intended application.
Packing protection
Protect surfaces and edges, separate lengths, label bundles and control loading order.
Project evidence
Use a verified industrial daylighting case format
Do not invent lighting savings or installed performance. Replace the template only with real drawings, test data and installed-project evidence.
RFQ checklist
Send the roof profile and daylight target together
A complete enquiry allows the factory to review profile compatibility, optical requirements, lengths, accessories, packing and shipment.
- Project country and climate
- Building use
- Building length, width and height
- Roof plan and section drawing
- Opaque roof material
- Opaque sheet profile drawing
- Wave pitch and wave height
- Total and effective width
- Roof pitch and support spacing
- Local wind and snow requirements
- Target daylight or illuminance
- Preferred transmission and diffusion
- Panel thickness and color
- UV and fire-document requirements
- Required sheet lengths
- Fasteners and accessories
- Order quantity
- Destination port
Related roofing pages
Continue through the industrial daylighting content cluster
All links below are already inserted into the HTML code.
Frequently asked questions
Industrial daylighting purchasing questions
They are used as light-transmitting roof sections in warehouses, factories, workshops, farms and storage buildings when the panel profile and project requirements are compatible.
No. Wave pitch, wave height, rib shape, total width, effective width, side overlap, end overlap and fastener position must be compatible.
There is no universal percentage. Determine the area from building use, depth, target illuminance, panel transmission, diffusion, heat gain, climate and fire requirements.
Transmission is grade-specific. Confirm the product color, thickness, test method and nominal value using the current datasheet or approved sample.
No. High transmission can increase glare, hotspots and solar heat gain. Diffusion and building use may be more important than maximum clarity.
Follow the approved sheet-length, drilling-hole, fastener-pressure, lap and temperature guidance for the exact translucent product.
Condensation can form when indoor moisture reaches a colder panel or support. Coordinate ventilation, insulation, vapor control, drainage and roof-junction details.
Do not assume the sheet is walkable. Use supported access boards or designed walkways and follow the product-specific safety instructions.
PVC uses a thermoplastic formulation, while FRP uses resin and fiberglass reinforcement. Compare the exact profile, optical data, chemical environment, structure and tested performance.
Custom lengths can be reviewed according to profile, production capability, roof layout, thermal movement, handling and container limits.
Depending on the project, request profile dimensions, thickness, light transmission, diffusion, UV weathering, impact, fire and chemical-compatibility evidence for the exact grade.
Provide building use, roof drawing, opaque profile, wave dimensions, roof pitch, supports, target daylight, transmission preference, thickness, lengths, accessories, quantity and destination port.
Request an industrial daylight roofing quotation
Send the building use, roof drawing, opaque-sheet profile, daylight target, translucent grade, lengths, quantity, accessories and destination port.