
Industrial Storage Roofing
UPVC Roofing Sheets for Warehouses
Corrugated and trapezoidal UPVC roofing solutions for logistics warehouses, distribution centers, industrial storage buildings, manufacturing warehouses and renovation projects requiring coordinated opaque roofing and daylight sections.
- Large-area profile and length planning
- Opaque and translucent sheet matching
- Wind uplift and thermal-movement review
- Ridge, flashing and drainage coordination
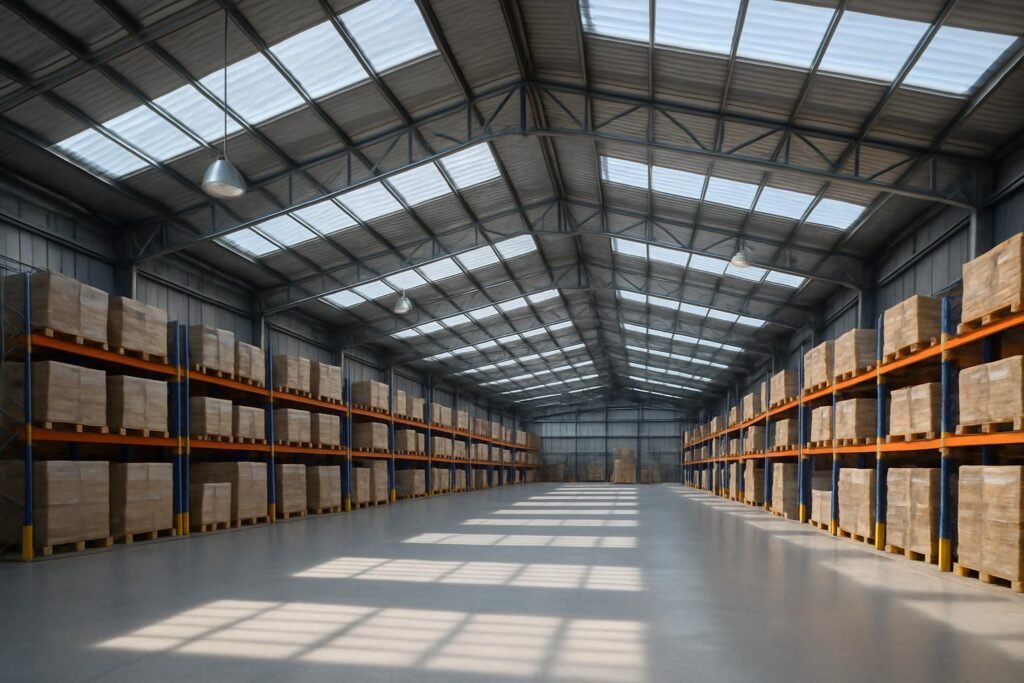
Corrugated UPVC roof sheets can be considered for warehouses that require opaque, lightweight roofing and where metal corrosion, moisture or repeated maintenance are concerns. Compatible translucent sheets may be incorporated to provide natural daylight.
Final suitability depends on the exact UPVC grade, profile geometry, thickness, effective width, support spacing, wind and snow loads, roof pitch, thermal movement, fasteners, drainage, ventilation, fire requirements and warehouse operating conditions. A building type alone is not enough to select the sheet.
Large-roof challenges
Why warehouse roofs need profile-specific planning
Small dimensional or installation errors become significant across a large roof area, especially when long sheets, translucent strips and multiple penetrations are involved.
Large roof area
Long eaves, broad slopes and multiple bays increase quantity and alignment sensitivity.
Temperature cycles
Long sheets expand and contract as roof temperature changes through the day and year.
Fastener and lap stress
Incorrect hole size, tightening or overlap can restrict movement and create leakage points.
Wind and drainage
Edges, corners, ridges, gutters and penetrations require coordinated uplift and water details.
Maintenance exposure
Roof access, cleaning, blocked drainage and damaged daylight strips can affect long-term use.
Warehouse applications
Industrial and storage buildings to evaluate
The six application cards use different image URLs. Each building type still requires its own structural, fire, ventilation and storage review.
Logistics Warehouses
Coordinate broad roof areas, loading docks, long-sheet handling, daylight and drainage.
Distribution Centers
Review high-bay interiors, operating hours, lighting targets, ventilation and roof penetrations.
Manufacturing Warehouses
Assess process heat, fumes, dust, exhaust outlets and compatibility with stored materials.
Agricultural Storage
Consider humidity, crop or feed storage, dust, ventilation and condensation risk.
Chemical Storage Buildings
Identify stored chemicals, normal vapors, accidental exposure and fire-code requirements.
Warehouse Roof Renovation
Inspect the existing frame, purlins, corrosion, old profile, drainage and structural safety.
Complete roof system
Combine opaque roofing, compatible daylight sheets and roof details
A warehouse roof should be quoted as a coordinated assembly rather than as square metres of opaque sheet alone.
Opaque UPVC roofing
Main weathering surface with an approved profile, effective width, thickness and support layout.
Compatible daylight sheets
Translucent panels matched by wave pitch, wave height, width, overlap and fixing method.
Ridge, flashing and fastening
Ridge caps, gutters, wall flashing, screws, washers, sealants and penetration details.
Product options
Roofing products to compare for a warehouse project
Select the opaque and translucent products from compatible profile drawings, not from product names alone.
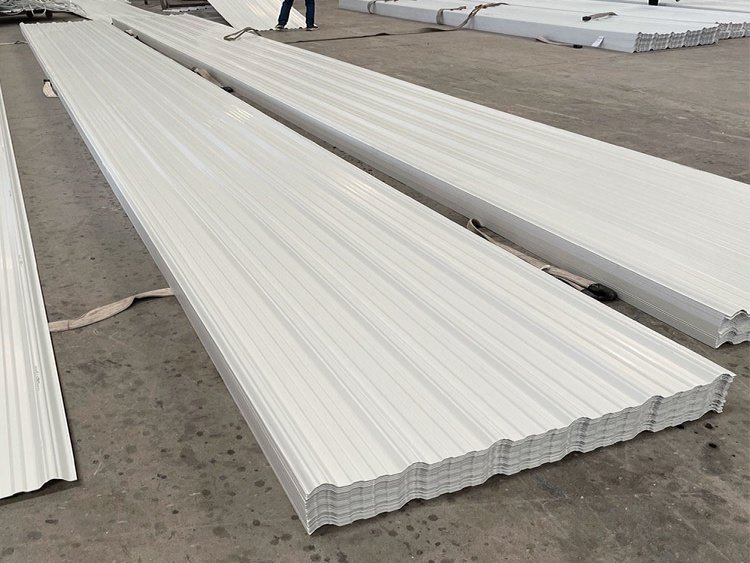
Corrugated UPVC Roof Sheet
Opaque corrugated or trapezoidal roofing for industrial storage buildings, subject to profile, grade, thickness and structural confirmation.
View Corrugated UPVC Roof Sheets →
PVC Translucent Roof Sheet
A light-transmitting roof section that must match the opaque sheet profile, overlap, expansion allowance and fastener layout.
Explore PVC Translucent Roofing →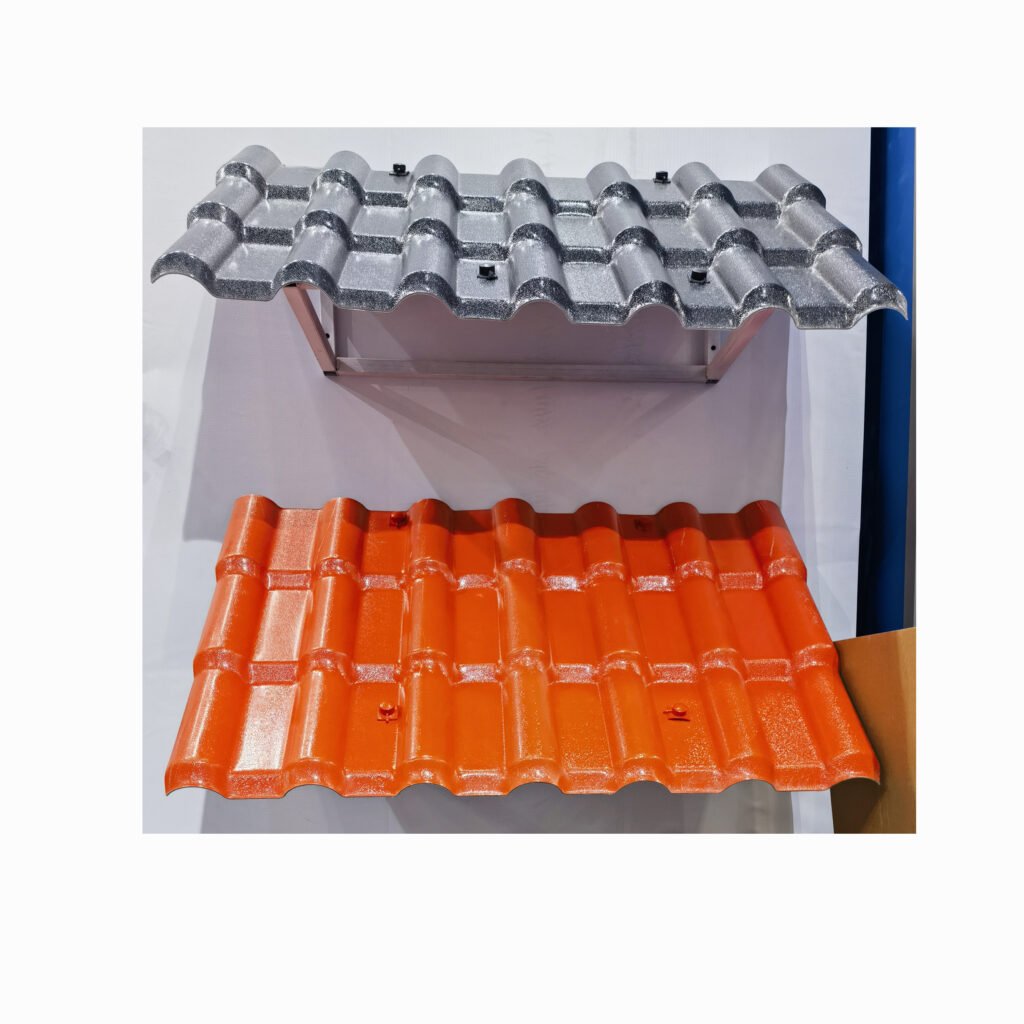
FRP Roofing Sheet
Compare translucent or resin-selected FRP profiles where the project requires another daylighting or corrosion-resistant material option.
Compare FRP Roofing Sheets →Reference specification
Current UPVC sheet data to confirm for the warehouse
The website’s currently published values are useful as an RFQ starting point, but they are not a complete warehouse roof specification.
| Parameter | Current published reference | Warehouse-project confirmation |
|---|---|---|
| Material family | Rigid PVC / UPVC roofing sheet | Confirm exact formulation and layer structure |
| Thickness | 1.5–3.0 mm | Confirm for selected profile, supports and design loads |
| Total width | 840 mm / 1050 mm | Confirm which profile each nominal width represents |
| Effective width | Profile-specific | Confirm usable coverage after side overlap |
| Profile | Corrugated or trapezoidal | Provide profile drawing, cross-section or sample |
| Length | Standard or custom review | Coordinate roof slope, thermal movement and container limits |
| Light transmission | Opaque for the main UPVC sheet | Use compatible separate daylight sheets where required |
| Color | Standard or custom review | Approve physical sample and consider roof heat gain |
| Support spacing | Not universal | Determine from profile data and project engineering |
| Fire documentation | Grade-specific | Request report for exact tested grade and thickness |
Thickness alone does not establish allowable span. Profile depth, rib pitch, support spacing, temperature, local wind/snow loads and fastening layout work together.
Industrial daylighting
Do not use one fixed daylight-sheet percentage for every warehouse
The required translucent area should be calculated from the warehouse use, geometry, target indoor light, heat-control strategy and applicable fire rules.
Roof engineering
Design checks before approving a warehouse roof
The roofing material must be coordinated with the support structure, local design loads, drainage and installation method.
Effective coverage
Calculate sheet quantity using effective width after side overlap, not nominal total width.
Roof pitch and drainage
Use the approved profile pitch, rainfall conditions, end overlaps, gutters and downpipes.
Wind uplift zones
Edges, corners and ridges may require different fastening from the central roof field.
Snow and maintenance loads
Check local requirements and define safe access or maintenance walkways separately.
Thermal expansion
Coordinate hole allowance, fastener pressure, sheet length, overlap and temperature range.
Roof penetrations
Detail vents, ducts, fans, pipes, smoke outlets and equipment curbs with compatible flashing.
Ventilation and condensation
Roof sheets alone do not prevent warehouse condensation
Moist indoor air can condense on cold roof surfaces, purlins, fasteners and translucent panels. The solution may require ventilation, insulation, vapor control and improved drainage.
- Indoor moisture sources
- Night-time roof cooling
- Roof insulation strategy
- Vapor-control layer
- Ridge and mechanical ventilation
- Cold bridges at purlins
- Daylight-sheet junctions
- Gutter and drain maintenance
Different warehouse conditions
Storage use changes the roof requirement
A dry logistics warehouse, food store, cold store, fertilizer building and chemical warehouse should not share one generic roof specification.
- Normal indoor temperature
- Humidity and wash-down
- Stored product sensitivity
- Process or vehicle emissions
- Fire and smoke-control rules
- Required indoor illumination
- Ventilation operating schedule
- Emergency exposure conditions
Roof details
Accessories and components for a complete warehouse roof
Include the details below in the roof drawing and quotation instead of buying the main sheets first and resolving junctions later.
Ridge caps
Coordinate ridge angle, ventilation, overlap, end closure and fixing.
Wall and side flashing
Detail parapets, sidewalls, higher roofs and roof-to-wall junctions.
Gutters and drainage
Size gutters, outlets and downpipes for roof area and local rainfall.
Fasteners and washers
Select compatible screw, washer, spacing, hole allowance and tightening method.
Daylight-sheet laps
Match opaque and translucent profiles and review differential thermal movement.
Roof penetrations
Use compatible curbs, flashing and seals around fans, ducts and pipes.
Eave details
Coordinate overhang, closures, fascia, gutters, wind exposure and bird control.
Maintenance walkways
Provide supported access where regular inspection or equipment service is required.
Material comparison
UPVC vs coated metal vs FRP for warehouse roofing
Choose according to corrosion exposure, structure, daylighting, fire requirements, temperature, maintenance and available technical evidence.
| Selection factor | Corrugated UPVC | Coated Metal Roofing | FRP Roofing Sheet |
|---|---|---|---|
| Main positioning | Opaque industrial roof with profile and grade selected by project | Structural metal roof using an approved substrate, coating and profile | Translucent or opaque composite roof using a selected resin and reinforcement |
| Red rust | Does not develop steel red rust; complete system still requires compatibility review | Cut edges, coating damage and fasteners can become corrosion points | Does not rust like steel; resin grade controls chemical suitability |
| Daylighting | Use a separate compatible translucent profile | Use matched skylight or daylight panels | Translucent FRP profiles may provide daylighting |
| Thermal movement | Allow for plastic-sheet expansion in holes, laps and lengths | Design for metal thermal movement according to system type | Use profile-specific FRP expansion and fastening guidance |
| Fire documentation | Confirm exact grade, thickness, standard and report | Confirm complete roof assembly, insulation and coating requirements | Confirm resin system, reinforcement and tested assembly |
| Best next page | Review the UPVC product page | Request a project-specific metal-roof specification | Compare FRP roofing sheets |
Quality control
Warehouse roofing inspection points
Agree on the sampling method, dimensions and acceptance criteria before production.
Material and grade
Record the approved UPVC formulation, layer structure, color and production batch.
Thickness measurement
Measure finished thickness at agreed positions and compare it with the signed tolerance.
Profile dimensions
Verify wave pitch, height, total width, effective width and side-overlap compatibility.
Finished length
Check every length group against the roof schedule and container-loading plan.
Surface and color
Inspect bubbles, cracks, deformation, scratches, edge damage and color consistency.
Daylight-sheet matching
Trial-fit the translucent and opaque profiles, overlaps, fasteners and washers.
Accessory fit
Check ridge, flashing, closure and penetration components against the approved profile.
Project-specific tests
Use defined methods for impact, fire, weathering or chemical exposure when required.
Packing and loading
Verify bundle protection, labels, quantity, loading sequence and accessory consolidation.
Project workflow
From warehouse drawing to packed roof sheets
Building and use review
Confirm warehouse use, dimensions, climate, storage conditions, ventilation and daylight target.
Profile and engineering review
Check profile geometry, supports, loads, effective width, slope, overlaps and penetrations.
Specification approval
Approve grade, thickness, color, length schedule, translucent sheets, fasteners and accessories.
Inspection and shipment
Inspect production, prepare bundles, confirm loading sequence and issue the packing list.
Project evidence
Use a verified warehouse roofing case format
Do not invent project performance. Replace the template only after receiving real drawings, production information, loading records and installed-roof photographs.
RFQ checklist
Send the building, roof and daylight information together
A complete RFQ allows the factory to review profile, quantity, length mix, translucent sections, accessories and loading more accurately.
- Project country and city
- Warehouse use and stored goods
- Building length, width and height
- Roof plan and section drawing
- Roof pitch
- Eave and ridge lengths
- Purlin or support spacing
- Local wind and snow requirements
- Existing or required profile
- Total and effective width
- Thickness and color preference
- Required sheet lengths
- Daylighting and transmission target
- Ventilation and insulation design
- Fasteners, flashing and gutters
- Required test reports
- Order quantity
- Destination port
Related roofing pages
Continue comparing warehouse roofing products and applications
These internal links connect the warehouse application with the core UPVC page, daylight products and other corrosion-related applications.
Frequently asked questions
Warehouse roofing purchasing questions
They can be evaluated for warehouses when the exact grade, profile, effective width, support spacing, loads, thermal movement, fire requirements and fixing system are confirmed.
The website currently publishes a 1.5–3.0 mm reference range for the anti-corrosion sheet. Confirm available thickness and tolerance for the selected profile.
Total width is the full sheet width. Effective width is the useful roof coverage after side overlap and should be used for preliminary sheet-count calculations.
Yes, only when wave pitch, height, width, overlap, fastening and thermal-movement requirements are compatible.
There is no universal percentage. Determine the area from warehouse use, building depth, target illuminance, panel transmission, glare, heat gain, fire rules and climate.
Use the approved minimum pitch for the selected profile, sheet length, end overlap, local rainfall and drainage design. Do not apply one generic value to every profile.
Follow the approved drilling, hole allowance, fastener pressure, overlap, sheet-length and temperature guidance for the selected product.
Select compatible screws, washers and seals according to the roof profile, support material, outdoor environment, wind design and thermal movement.
It can be evaluated for renovation after inspecting the existing frame, purlins, corrosion, drainage, roof geometry and structural safety.
Use effective width, each roof-slope length, side and end overlaps, eaves, ridges, penetrations, daylight sections, cut areas and an agreed project allowance.
Custom lengths can be reviewed according to the profile, production capability, roof geometry, thermal movement, handling and container-loading limits.
Provide the warehouse use, building dimensions, roof drawing, pitch, supports, local loads, profile, thickness, color, lengths, daylight requirement, ventilation, accessories, quantity and destination port.
Request a warehouse UPVC roofing quotation
Send the warehouse use, roof drawing, profile, supports, design loads, thickness, color, sheet lengths, daylight layout, accessories and destination port.